Architecture
Architecture and Planning
Architecture that begins with the site, the light and the way you will live.
Every building begins with a place. Orientation, climate, views, access and the character of the neighbourhood all shape what a home or workplace should become.
Our architecture and planning work translates your brief into drawings that are clear, buildable and considered, giving you confidence in the design before construction begins.
What We Offer
The scope of this service
Concept design
Early ideas and massing studies that explore what your site can become.
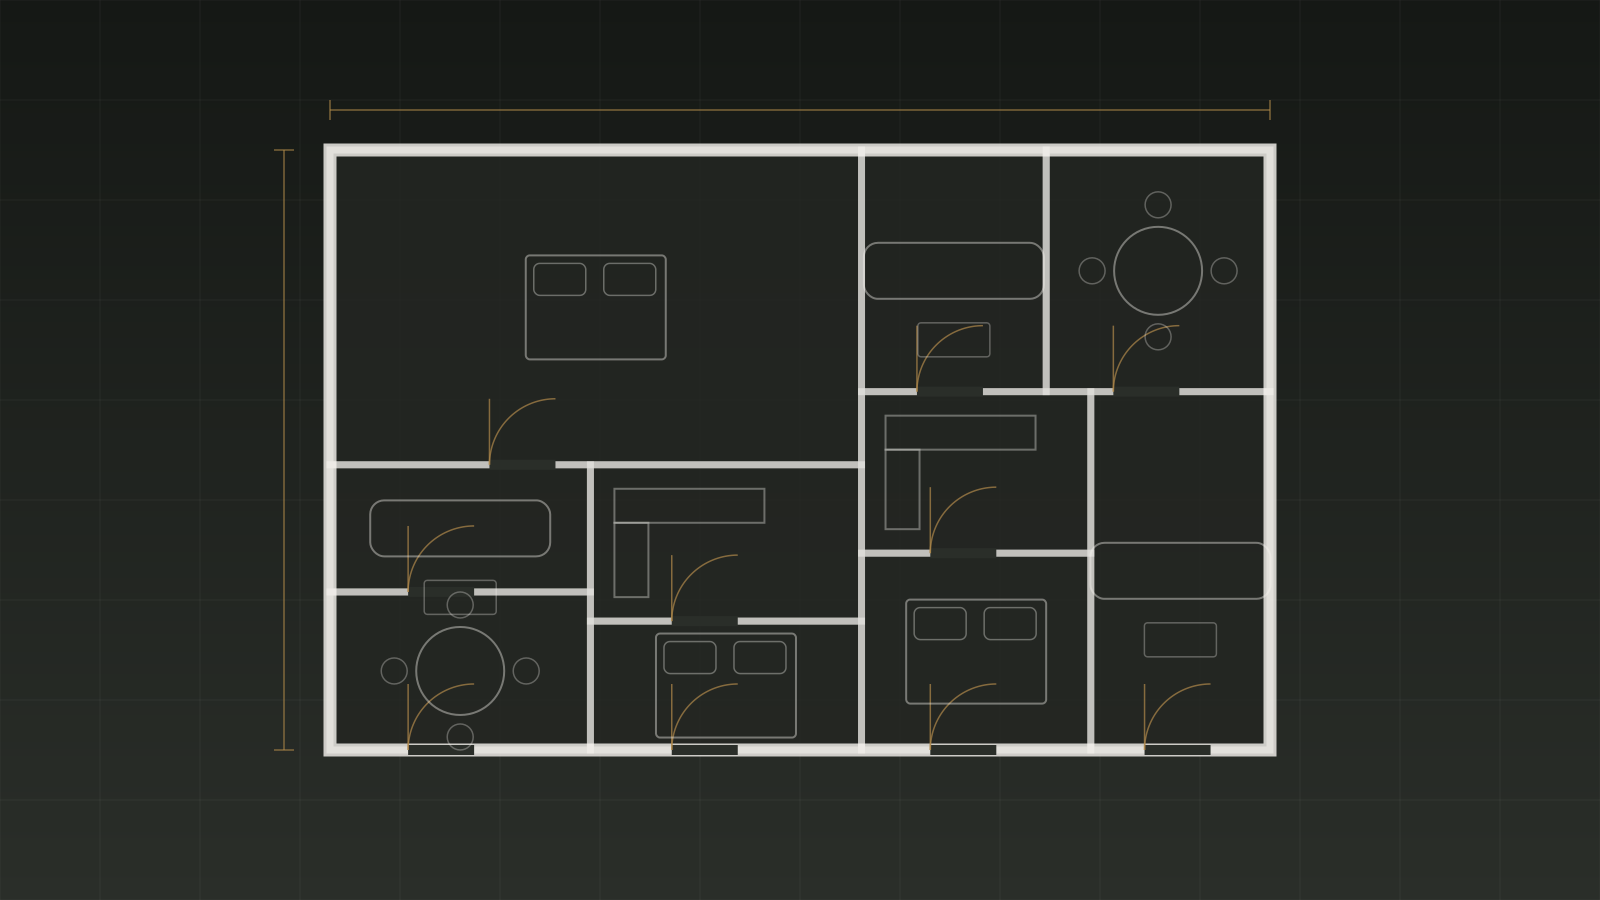
Space planning
Layouts that balance privacy, flow, light and ventilation.
Working drawings
Detailed drawings and specifications to guide accurate construction.
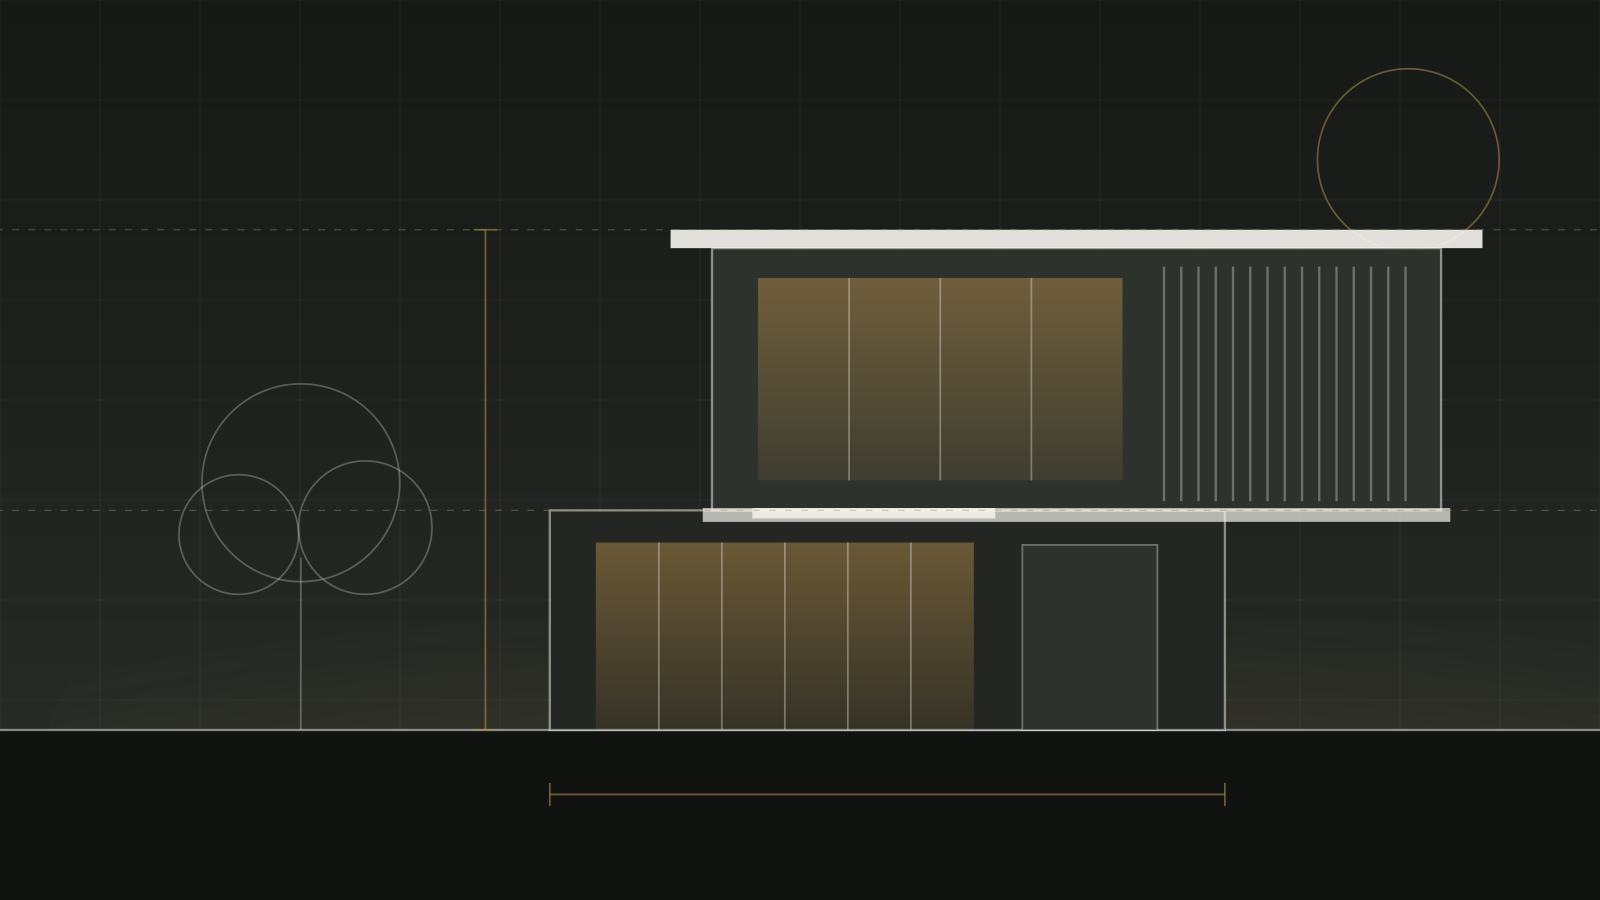
Façade and elevation design
Exterior character that suits the site and your taste.
Coordination with consultants
Structure and services designed to work with the architecture.
Why It Matters
What you can expect
Designed for the site
Orientation, light and context inform every decision.
Buildable by design
Drawings are developed with construction in mind.
Clarity before commitment
You see and understand the design before work begins.
How We Work
A clear path from brief to handover
Initial Consultation
We listen first.
Site Visit and Requirement Analysis
We study the site and your needs.
Planning and Design
Ideas become drawings.
Estimate and Proposal
Clarity before commitment.
Execution and Progress Updates
Careful building, shared openly.
Final Inspection and Handover
Complete, checked, handed over.
Questions
Frequently asked
Do you provide architectural design only, or construction as well?
Either. You can engage us for design and planning alone, or continue with us into construction and interiors for a single, coordinated project.
What should I bring to the first meeting?
Anything you have: plot documents, site photographs, ideas you have collected and a sense of how you want to live. We will help shape the brief from there.
How many design options will I see?
We develop the design in consultation with you and share it at agreed stages for feedback. The process is collaborative rather than a fixed number of options.
Will the drawings be detailed enough to build from?
The aim is for drawings and specifications to be clear and complete enough to guide accurate construction.
Begin a Conversation
Let’s build something remarkable.
Tell us about your plot, your home or your workplace. We will listen first, then show you what is possible.